



Offers in Excess of | 925563e1-4ea7-439f-a187-fcd0d522f573
£550,000 (Offers in Excess of)
Wet Earth Green, Swinton, M27
- 5 Bedrooms
- 4 Bathrooms
- 3 Receptions
* A STUNNING FAMILY HOME * BEAUTIFULLY PRESENTED THROUGHOUT * Ideally positioned OVERLOOKING THE GREEN on the HIGHLY SOUGHT AFTER AGECROFT HALL development, this FABULOUS FAMILY HOME really must be seen to be fully appreciated. Spread over 3 FLOORS and offering an ABUNDANCE OF SPACE, the property benefits from 5 GENEROUS BEDROOMS (2 currently used as a GYM, and CINEMA), 3 RECEPTION ROOMS including a CONSERVATORY, and 4 BATHROOMS including
- Property type House
- Council tax Band: F
- Tenure Freehold
Key features
- FABULOUS FAMILY HOME OFFERING AN ABUNDANCE OF SPACE
- 3 RECEPTION ROOMS
- 5 GENEROUS BEDROOMS
- 4 BATHROOMS INCLUDING 2 EN-SUITES
- FITTED MODERN KITCHEN & DINING ROOM + UTILITY ROOM
- WELL MAINTAINED GARDENS
- LOCATED CLOSE TO MANY LOCAL AMENITIES & EXCELLENT TRANSPORT LINKS
- FREEHOLD PROPERTY
- DETACHED DOUBLE GARAGE & OFF-ROAD PARKING FOR MULTIPLE CARS
Full property description
* A STUNNING FAMILY HOME * BEAUTIFULLY PRESENTED THROUGHOUT * Ideally positioned OVERLOOKING THE GREEN on the HIGHLY SOUGHT AFTER AGECROFT HALL development, this FABULOUS FAMILY HOME really must be seen to be fully appreciated. Spread over 3 FLOORS and offering an ABUNDANCE OF SPACE, the property benefits from 5 GENEROUS BEDROOMS (2 currently used as a GYM, and CINEMA), 3 RECEPTION ROOMS including a CONSERVATORY, and 4 BATHROOMS including 2 EN-SUITES & downstairs W.C, as well as an entrance hallway, SPACIOUS MODERN KITCHEN & DINING AREA, and UTILITY ROOM. Externally the property offers WELL-MAINTAINED GARDENS, along with a DETACHED DOUBLE GARAGE, and OFF-ROAD PARKING for multiple cars. Situated close to many local amenities & excellent transport links into Salford & Manchester, COULD THIS BE THE PERFECT HOME FOR YOUR FAMILY? CALL US NOW TO BOOK A VIEWING!
Bedroom 5
Dimensions: 10' 10'' x 7' 3'' (3.3m x 2.2m).
Bedroom 1
Dimensions: 15' 1'' x 9' 6'' (4.6m x 2.9m).
Bedroom 4
Dimensions: 9' 10'' x 9' 10'' (3.0m x 3.0m).
Externally
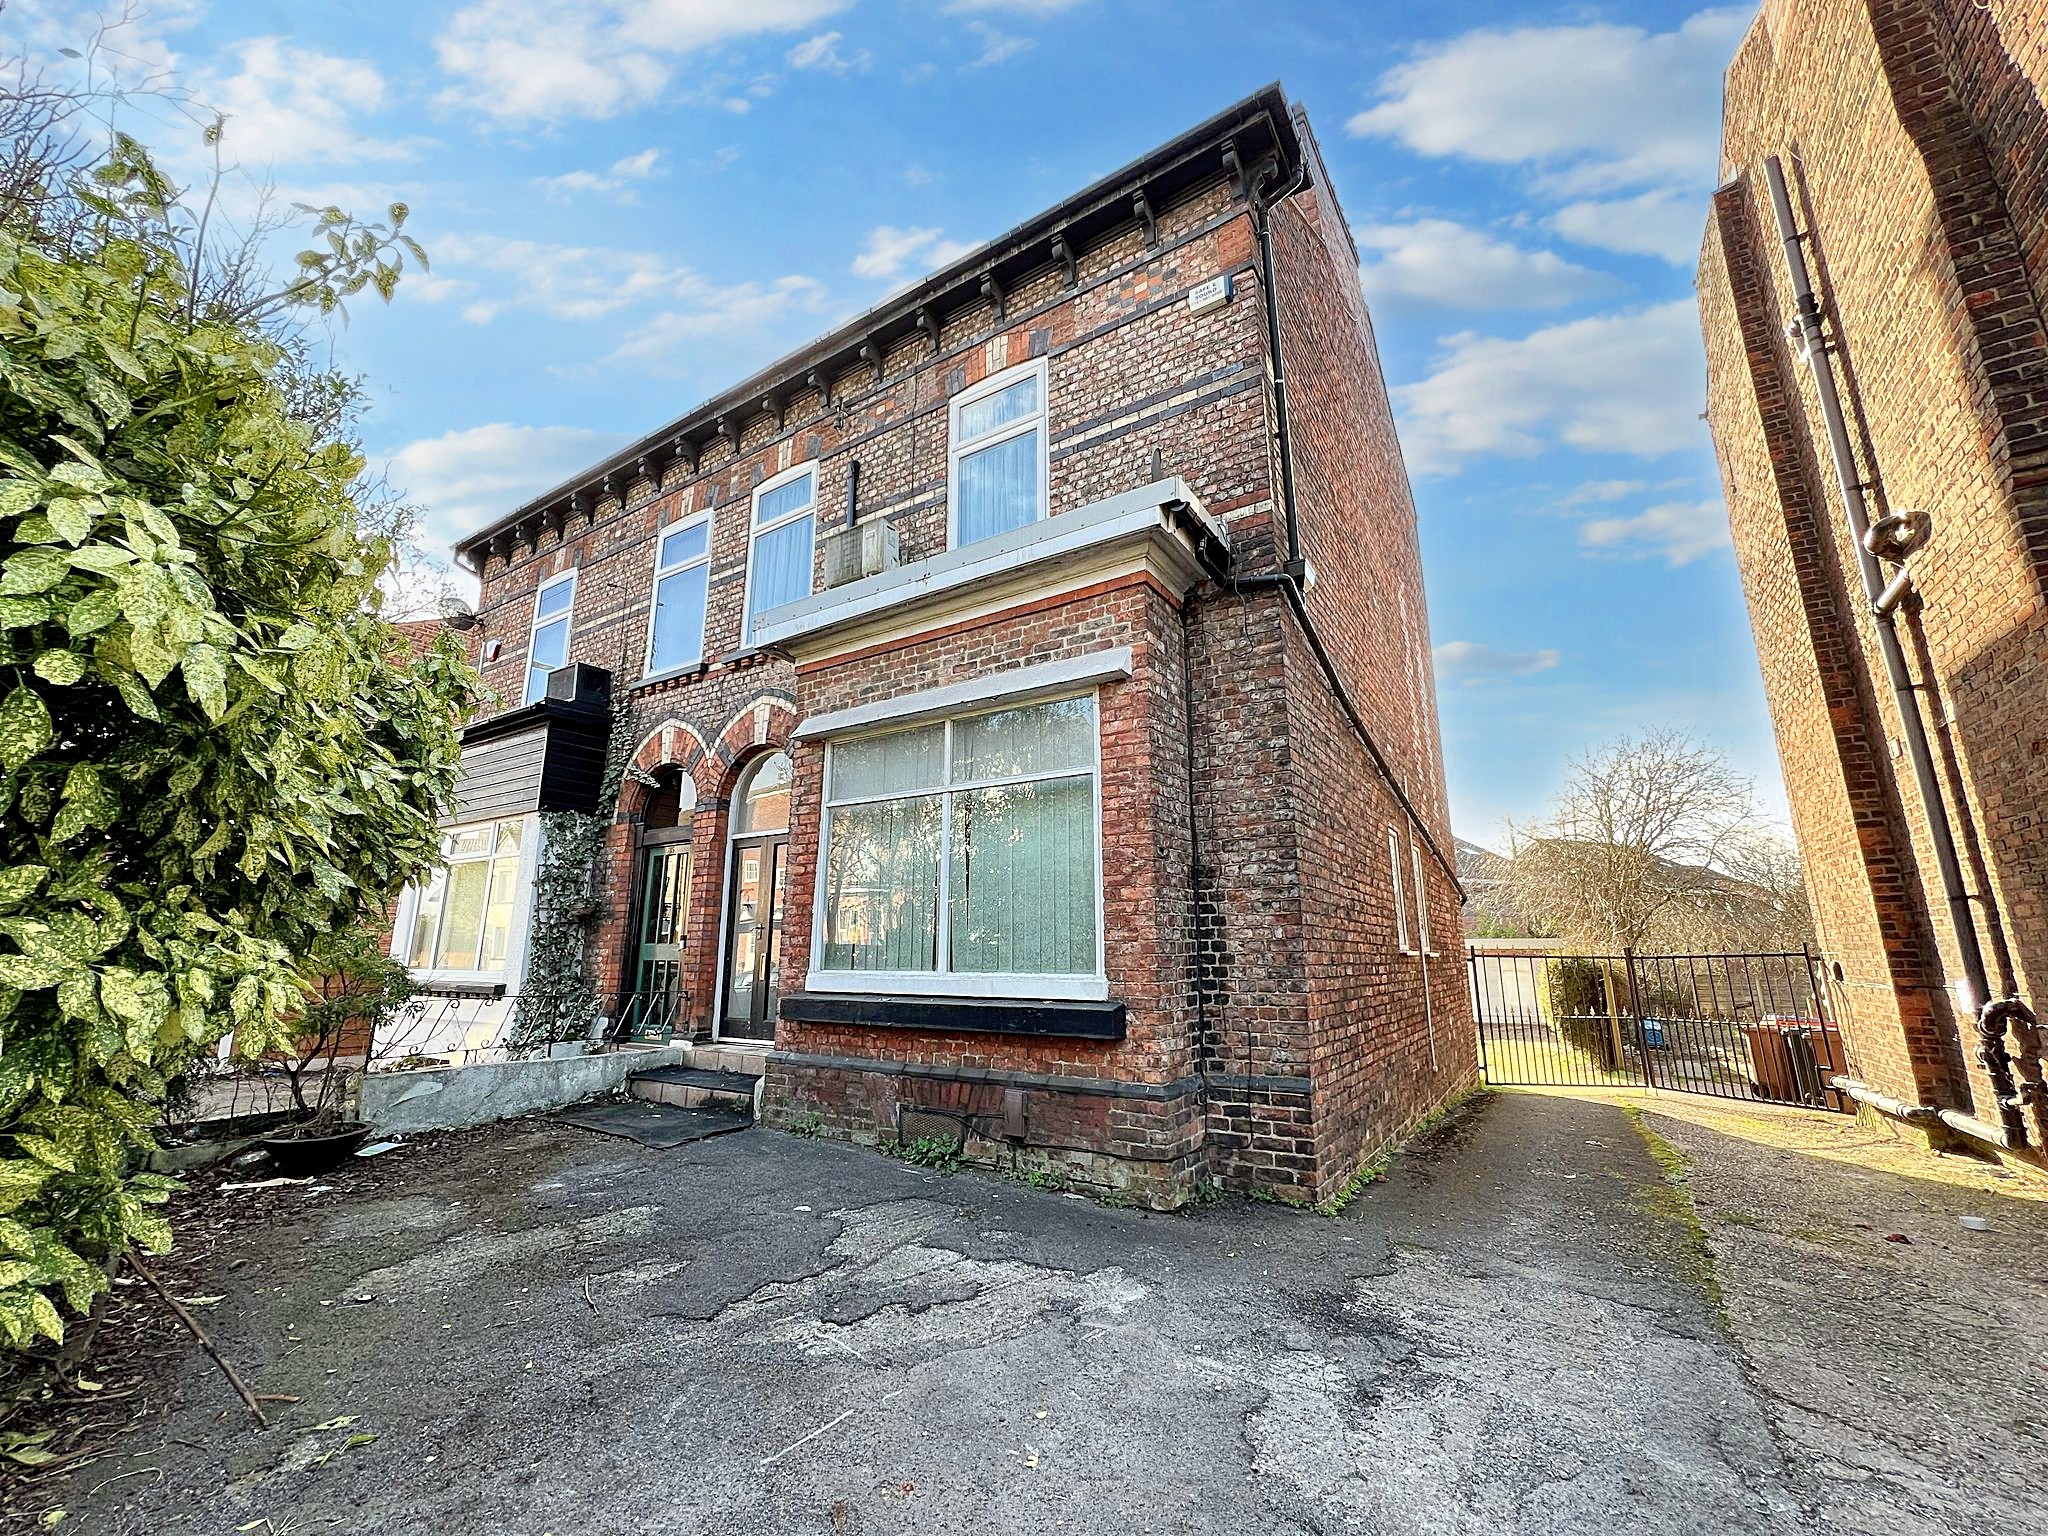
To the front & side a garden with lawn & planted borders, along with a detached double garage and off-road parking for multiple cars. To the rear a garden with decked & stone paved seating areas along with artificial lawn and gated side access.
En-suite
Dimensions: 8' 10'' x 4' 11'' (2.7m x 1.5m).
First Floor Landing
Dimensions: 22' 0'' x 6' 3'' (6.7m x 1.9m).
Bedroom 3
Dimensions: 11' 10'' x 10' 10'' (3.6m x 3.3m).
Conservatory
Dimensions: 11' 10'' x 10' 10'' (3.6m x 3.3m).
W.C
Dimensions: 6' 3'' x 3' 3'' (1.9m x 1.0m).
Utility Room
Dimensions: 7' 10'' x 6' 7'' (2.4m x 2.0m).
Sitting Room
Dimensions: 8' 10'' x 8' 10'' (2.7m x 2.7m).
Family Bathroom
Dimensions: 7' 3'' x 3' 11'' (2.2m x 1.2m).
Reception Room 2
Dimensions: 24' 11'' x 10' 10'' (7.6m x 3.3m).
Second Floor Landing
Dimensions: 17' 1'' x 5' 11'' (5.2m x 1.8m).
En-suite
Dimensions: 10' 10'' x 4' 7'' (3.3m x 1.4m).
Kitchen/Dining Room
Dimensions: 24' 11'' x 10' 6'' (7.6m x 3.2m).
Entrance Hallway
Dimensions: 22' 0'' x 6' 3'' (6.7m x 1.9m).
Bedroom 2
Dimensions: 12' 6'' x 9' 10'' (3.8m x 3.0m).
Reception Room 1
Dimensions: 12' 6'' x 9' 6'' (3.8m x 2.9m).
Dressing Room
Dimensions: 8' 10'' x 4' 11'' (2.7m x 1.5m).
Interested in this property?
Why not speak to us about it? Our property experts can give you a hand with booking a viewing, making an offer or just talking about the details of the local area.
Have a property to sell?
Find out the value of your property and learn how to unlock more with a free valuation from your local experts. Then get ready to sell.
Book a valuationLocal transport links
Map view
Mortgage calculator