

7d6f7d5d-3036-4353-a973-91568bcc915c
£300,000
Welwyn Drive, Salford, M6
- 3 Bedrooms
- 1 Bathrooms
- 2 Receptions
Extended three-bed semi detached within walking distance to Salford Royal. Bay-fronted lounge, open-plan kitchen diner, off-road parking, sun drenched garden and summer house!
- Property type House
- Council tax Band: B
- Tenure Freehold
Key features
- Extended Three Bedroom Semi Detached Home
- Within Walking Distance of Salford Royal Hospital and Transport Links Into The City Centre
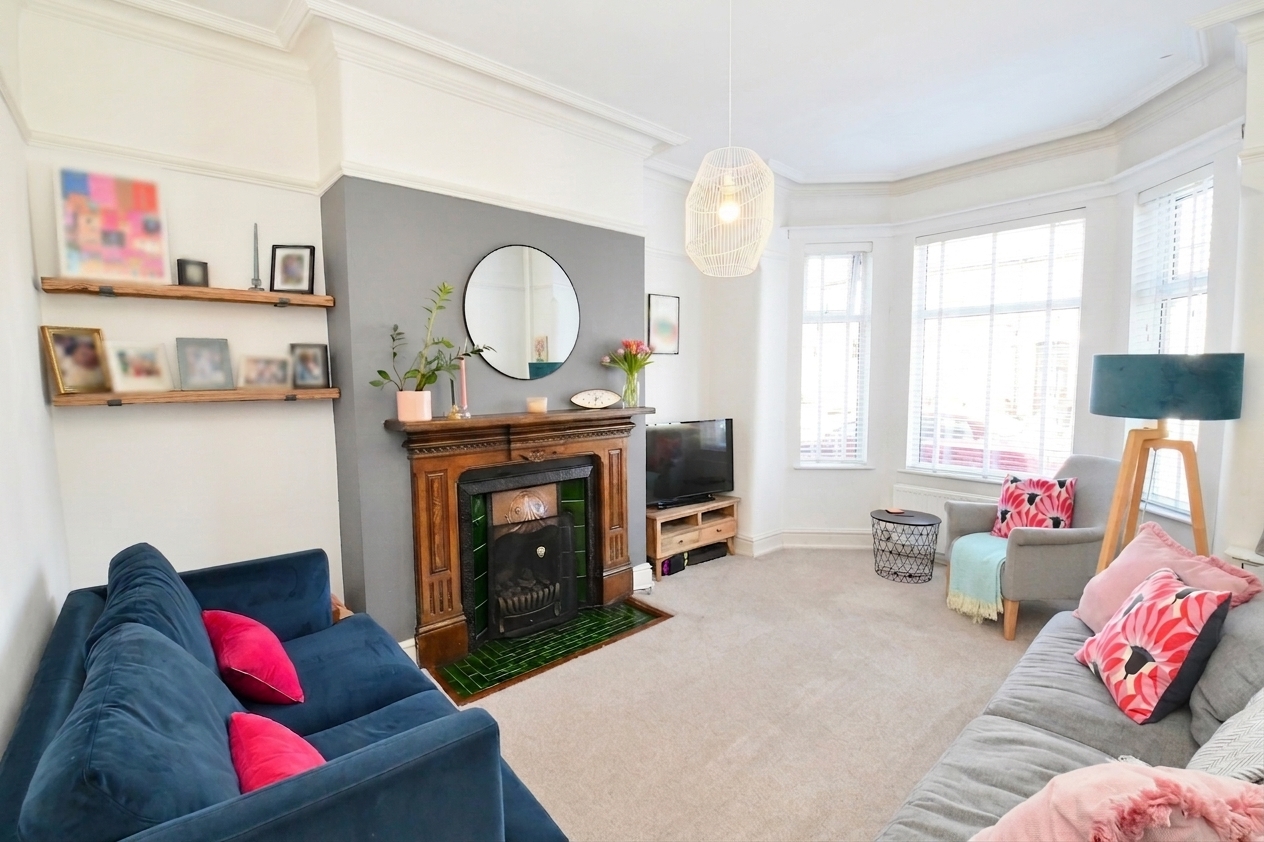
- Bay Fronted Lounge With Bare Brick Chimney Breast and Log Burner
- Open Plan Stylish Kitchen Diner With Double Doors To The Rear
- Three Generously Sized Bedrooms, Two Of Those With Fitted Wardrobes
- Modern Three Piece Bathroom Suite
- Off Road Parking
- Private Sun Drenched Rear Garden
- Summer House With Electric To The Rear Of The Garden
- Early Viewing Essential!
Full property description
**Step inside this beautifully extended three-bedroom semi-detached home, perfectly positioned within walking distance of Salford Royal Hospital and offering easy access to transport links into the city centre **
The welcoming entrance leads you into a stunning bay-fronted lounge, complete with a bare brick chimney breast and a cosy log burner, perfect for relaxing evenings. Wander through to the open-plan, stylish kitchen diner, where double doors at the rear let in plenty of natural light and create a sociable space for entertaining or family meals.
Upstairs, you’ll find three generously sized bedrooms, two of which come with fitted wardrobes for ample storage and a modern three-piece bathroom suite.
The property also boasts off-road parking, a private sun-drenched rear garden and a fantastic summer house (with electric) at the back of the garden.
Early viewing is essential - get in touch to secure your viewing today and see for yourself why this unique property stands out from the rest!
Lounge
Kitchen
Diner
Bedroom One
Bedroom Two
Bedroom Three
Bathroom
Interested in this property?
Why not speak to us about it? Our property experts can give you a hand with booking a viewing, making an offer or just talking about the details of the local area.
Have a property to sell?
Find out the value of your property and learn how to unlock more with a free valuation from your local experts. Then get ready to sell.
Book a valuationLocal transport links
Map view
Mortgage calculator