



Offers in Excess of | 72d706bd-ffaf-4e83-88a0-bc4b00dae6a5
£290,000 (Offers in Excess of)
Preston Avenue, Eccles, M30
- 3 Bedrooms
- 2 Bathrooms
- 2 Receptions
Spacious three bed detached home on a quiet cul de sac. No onward chain. Garage, parking, close to schools, shops, hospital, and transport. Needs modernisation. Great family or investor opportunity.
- Property type House
- Council tax Band: D
- Tenure Leasehold
- Leasehold years remaining 780
- Lease expiry date 18-06-2807
- Ground rent£15 per year
Key features
- Tucked away on a Quiet Cul De Sac and Offered to the Market with No Onward Chain
- Spacious Lounge and Separate Dining Room both Flooded with Natural Light Beaming Through the Double Patio Doors
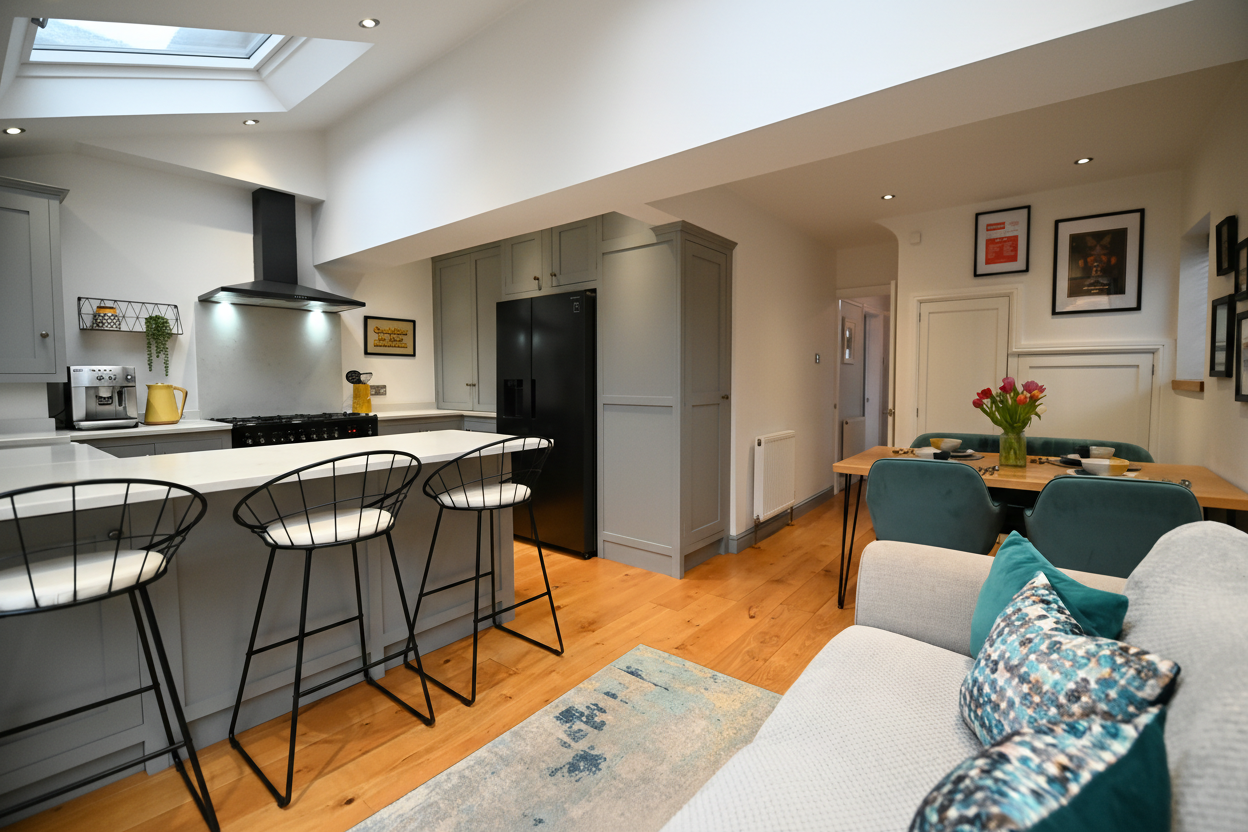
- Fitted Kitchen Boasting Integrated Appliances
- Three Generously Sized Bedrooms all Benefitting from Fitted Wardrobes
- Three Piece Family Bathroom and Downstairs Shower Room
- Low Maintenance, Private Sun Drenched Rear Garden
- Off Road Parking for Multiple Cars and Garage with Front and Rear Access
- In Need of Modernisation
- Excellently Located just a Short Walk to Schools, Shops and Salford Royal Hospital
- Surrounded by Brilliant Public Transport and Motorway Links
Full property description
Nestled at the end of a peaceful cul de sac, this spacious three-bedroom detached house is offered to the market with no onward chain, presenting an exceptional opportunity for families and investors alike. With generous living spaces, ample off-road parking, and a garage with both front and rear access, this property is superbly positioned just a short stroll from well-regarded schools, convenient shops, Salford Royal Hospital, and is well-connected by outstanding public transport and motorway links, ensuring effortless access to Manchester city centre and beyond.
Upon entering the home, you are welcomed by a bright and airy hallway that leads you into the heart of the property. To your right, the expansive lounge is bathed in natural light, thanks to patio doors that create a warm, inviting atmosphere, the seamless flow into the adjoining dining room, again complete with patio doors - ideal for entertaining or family gatherings. The fitted kitchen is well-appointed with integrated appliances and ample storage, making meal preparation a pleasure. A convenient downstairs shower room adds practicality for busy households or visiting guests. Upstairs, three generously sized bedrooms all benefit from fitted wardrobes, offering excellent storage and flexibility for growing families or those working from home.
The family bathroom features a classic three-piece suite, ready for your personal touch. While the property is in need of modernisation, it boasts a solid layout and abundant potential for creative updates, allowing you to truly make it your own. Opportunities like this, combining space, privacy, and unbeatable convenience, are rare to the market - secure your viewing today and imagine the possibilities of your new home.
Entrance Hallway
Lounge
Kitchen
Dining Room
Downstairs Shower Room
Landing
Bedroom One
Bedroom Two
Bedroom Three
Bathroom
Interested in this property?
Why not speak to us about it? Our property experts can give you a hand with booking a viewing, making an offer or just talking about the details of the local area.
Have a property to sell?
Find out the value of your property and learn how to unlock more with a free valuation from your local experts. Then get ready to sell.
Book a valuationLocal transport links
Map view
Mortgage calculator