



Offers in Excess of | be53d1eb-c85c-4bc4-b001-b810799d2d37
£290,000 (Offers in Excess of)
Kilcoby Avenue, Swinton, M27
- 4 Bedrooms
- 3 Bathrooms
- 2 Receptions
* CHAIN FREE * A SPACIOUS FAMILY HOME * Located on the DESIRABLE AGECROFT HALL ESTATE, EXTENDED TO THE REAR, and SPREAD OVER 3 FLOORS, this FANTASTIC PROPERTY features a master bedroom with EN-SUITE bathroom to the second floor and 3 GENEROUS BEDROOMS, and a family bathroom to the first floor, whilst the SPACIOUS GROUND FLOOR comprises of an entrance hallway, W.C, fitted kitchen, and 2 RECEPTION ROOMS. UPVC DOUBLE GLAZED & 'COMBI' GAS CENTRAL HEATED, the property also benefits from well-maintained gardens as well as RESIDENT'S OFF-ROAD PARKING to the rear. Ideally located close to many local amenities & excellent transport links, COULD THIS BE THE PERFECT HOME FOR YOUR FAMILY? CALL US NOW TO BOOK A VIEWING!
- Property type House
- Council tax Band: D
- Tenure Freehold
Key features
- FREEHOLD PROPERTY
- 4 GENEROUS BEDROOMS
- SPACIOUS MODERN FAMILY HOME
- 2 RECEPTION ROOMS
- FITTED MODERN KITCHEN
- DESIRABLE AGECROFT HALL LOCATION
- 3 BATHROOMS
- EXTENDED TO THE REAR
- RESIDENT'S PARKING TO THE REAR
- CLOSE TO MANY LOCAL AMENITIES & EXCELLENT TRANSPORT LINKS
Full property description
* CHAIN FREE * A SPACIOUS FAMILY HOME * Located on the DESIRABLE AGECROFT HALL ESTATE, EXTENDED TO THE REAR, and SPREAD OVER 3 FLOORS, this FANTASTIC PROPERTY features a master bedroom with EN-SUITE bathroom to the second floor and 3 GENEROUS BEDROOMS, and a family bathroom to the first floor, whilst the SPACIOUS GROUND FLOOR comprises of an entrance hallway, W.C, fitted kitchen, and 2 RECEPTION ROOMS. UPVC DOUBLE GLAZED & 'COMBI' GAS CENTRAL HEATED, the property also benefits from well-maintained gardens as well as RESIDENT'S OFF-ROAD PARKING to the rear. Ideally located close to many local amenities & excellent transport links, COULD THIS BE THE PERFECT HOME FOR YOUR FAMILY? CALL US NOW TO BOOK A VIEWING!
Family Bathroom
Dimensions: 6' 7'' x 5' 6'' (2.01m x 1.68m).
First Floor Landing
Dimensions: 12' 2'' x 6' 6'' (3.71m x 1.98m).
Bedroom 3
Dimensions: 10' 5'' x 9' 3'' (3.17m x 2.82m).
Master bedroom
Dimensions: 17' 8'' x 10' 7'' (5.38m x 3.22m).
Dining Room
Dimensions: 16' 1'' x 11' 5'' (4.90m x 3.48m).
En-suite
Dimensions: 8' 3'' x 7' 9'' (2.51m x 2.36m).
Kitchen
Dimensions: 14' 1'' x 9' 3'' (4.29m x 2.82m).
Lounge
Dimensions: 13' 7'' x 12' 9'' (4.14m x 3.88m).
W.C
Dimensions: 5' 6'' x 3' 1'' (1.68m x 0.94m).
Bedroom 2
Dimensions: 11' 1'' x 9' 2'' (3.38m x 2.79m).
Entrance Hallway
Dimensions: 16' 0'' x 6' 6'' (4.87m x 1.98m).
Bedroom 4
Dimensions: 7' 7'' x 6' 8'' (2.31m x 2.03m).
Externally
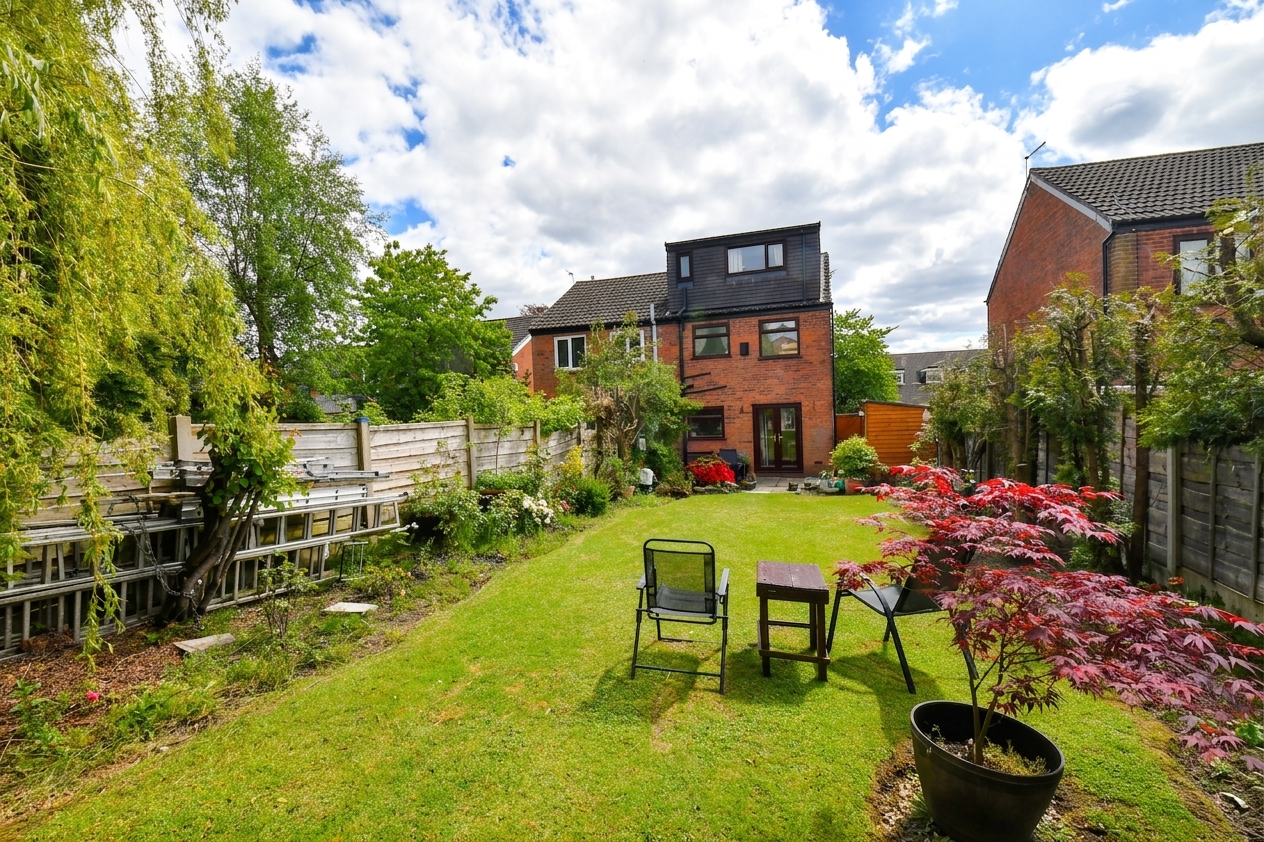
Well maintained garden with lawn & planted borders to the front. Paved garden to the rear with gated access to resident's off-road parking.
Interested in this property?
Why not speak to us about it? Our property experts can give you a hand with booking a viewing, making an offer or just talking about the details of the local area.
Have a property to sell?
Find out the value of your property and learn how to unlock more with a free valuation from your local experts. Then get ready to sell.
Book a valuationLocal transport links
Map view
Mortgage calculator