


OIRO | 51b49319-f10f-4c58-8f42-a006b4b3c7a6
£550,000 (OIRO)
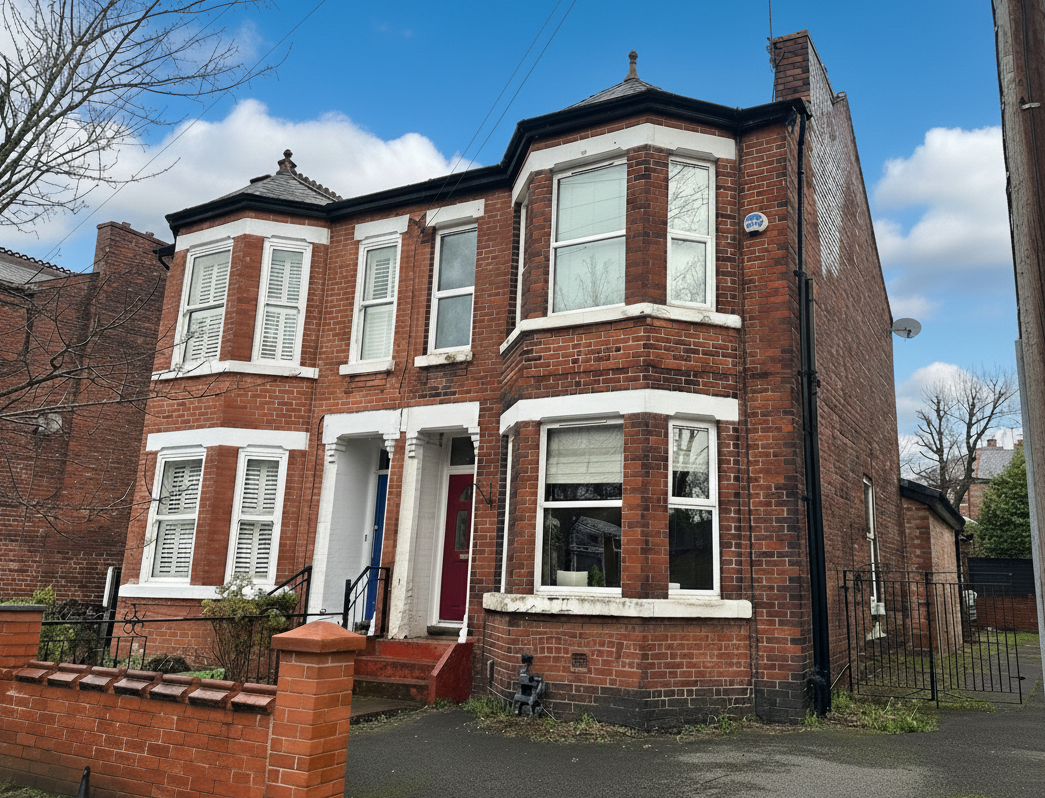
Claremont Road, Salford, M6
- 4 Bedrooms
- 2 Bathrooms
- 2 Receptions
...
- Property type House
- Council tax Band: D
- Tenure Freehold
- Leasehold years remaining 879
Key features
- Stunning Bay Fronted Four Bedroom Extended Semi Detached Family Home
- Four Double Bedrooms
- Bright and Airy 32FT Extended Kitchen Diner Complete with an Island
- Two Additional Reception Rooms
- Three piece Family Bathroom and Downstairs WC
- Original Features Throughout
- Sun Drenched Private Rear Garden With Covered Seating Area To The Rear
- Off Road Parking For Multiple Cars
- Great Family Location, Just a Short Walk from Buile Hill Park and Local Schooling
- Close to Excellent Transport Links into Salford Quays, Media City and Manchester City Centre
Full property description
**Step inside this stunning bay fronted four bedroom extended semi detached family home, offering spacious living in a fantastic family-friendly location just a short stroll from Buile Hill Park, local schools, and with easy access to Salford Quays, Media City, and Manchester City Centre.**
As you enter through the porch, you’re greeted by a spacious welcoming hallway with stained glass windows and original features, leading to not one but two generous reception rooms, perfect for relaxing or entertaining guests. The heart of the home is the bright and airy extended kitchen diner, complete with a stylish island and access to the rear garden.
Upstairs, you’ll find four double bedrooms, each offering plenty of space and natural light, along with a modern three-piece family bathroom and ample storage. There’s also a handy downstairs WC and utility room for added convenience.
You will also find off road parking for multiple cars to the front of the home, taking care of your practical needs and a large sun drenched garden to the rear with a combination of decking, lawn and a covered seating area to the rear.
This home is ready for you to move straight in and make it your own. Don’t miss out - get in touch to secure your viewing today!
Entrance hallway
Reception One
Reception Two
Kitchen
Utility/WC
Landing
Bedroom One
Bedroom Two
Bedroom Three
Bedroom Four
Bathroom
Interested in this property?
Why not speak to us about it? Our property experts can give you a hand with booking a viewing, making an offer or just talking about the details of the local area.
Have a property to sell?
Find out the value of your property and learn how to unlock more with a free valuation from your local experts. Then get ready to sell.
Book a valuationLocal transport links
Map view
Mortgage calculator